Leave a Message
Thank you for your message. We will be in touch with you shortly.
Explore Our Properties

Property Description

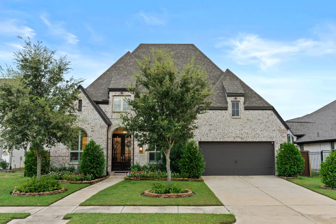
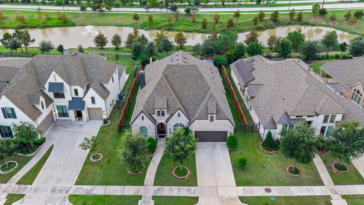
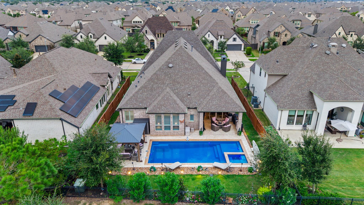
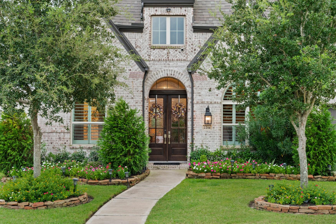
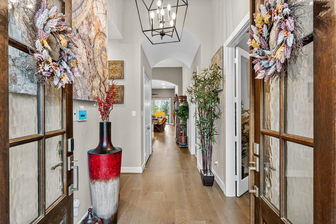
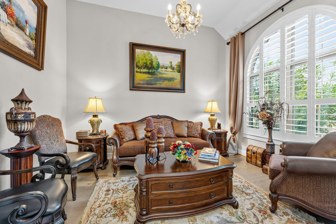
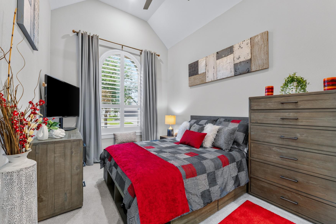
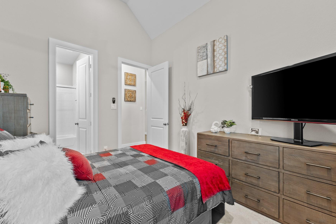
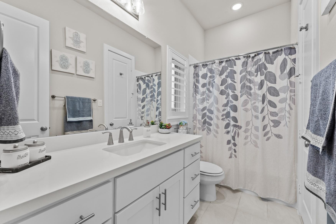
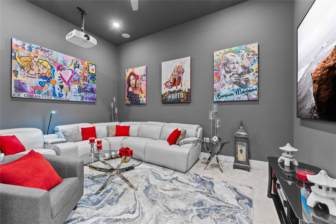
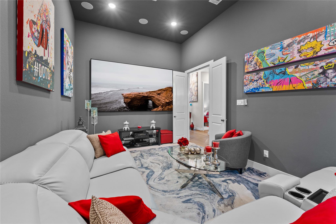
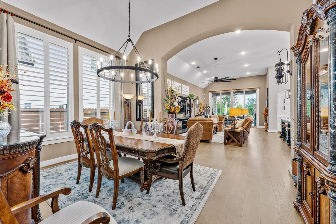
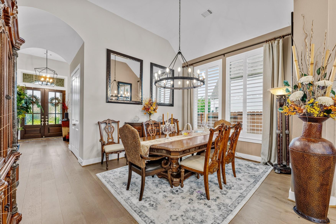
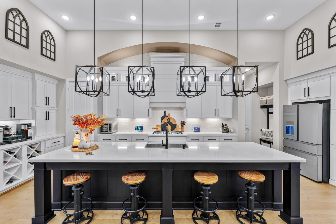
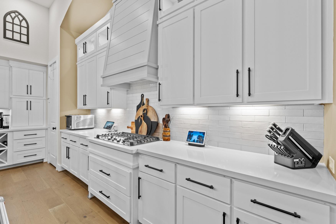
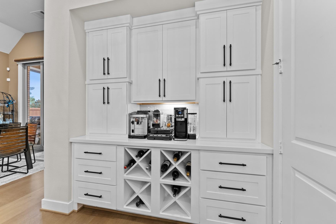
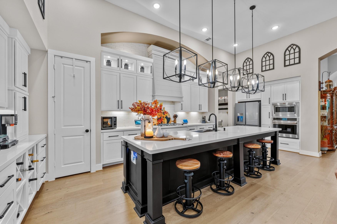
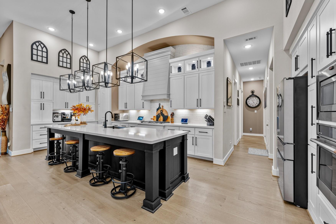
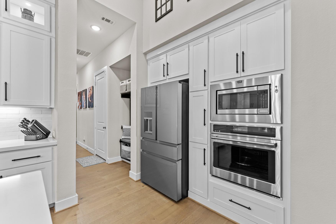
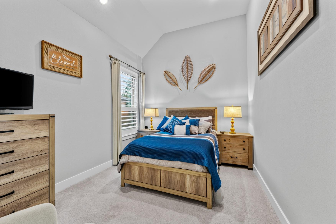
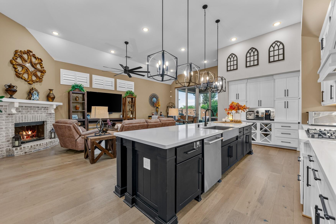
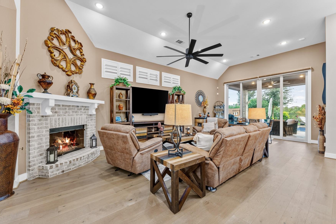
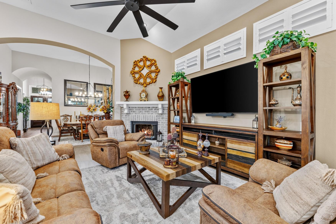
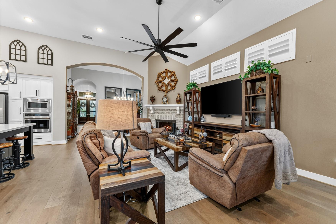
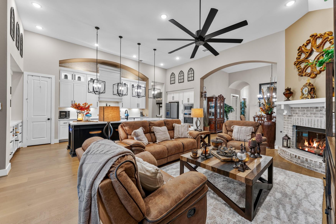
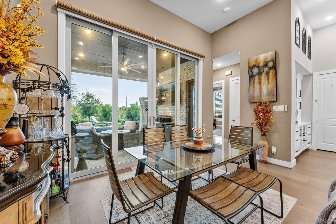
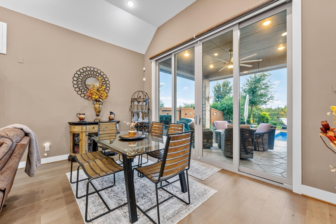
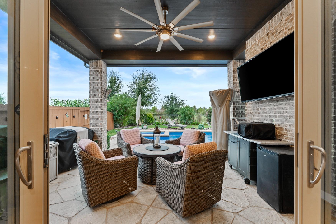
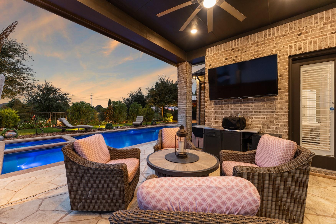
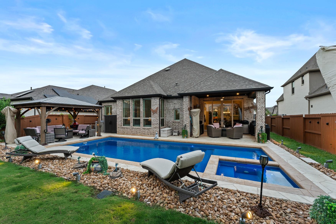
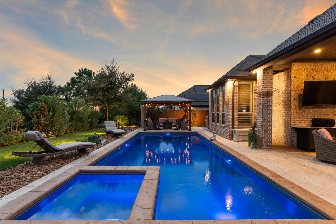
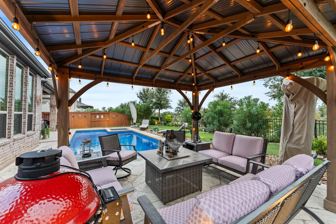
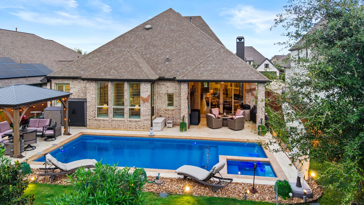
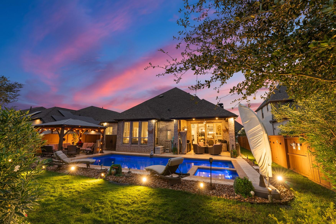
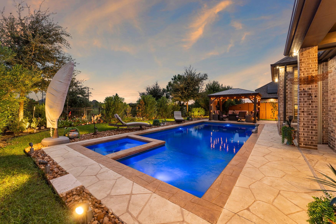
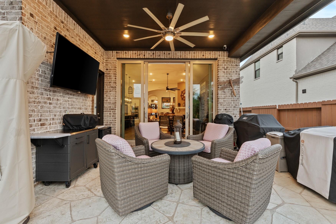
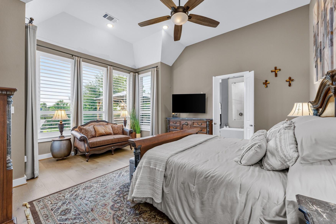
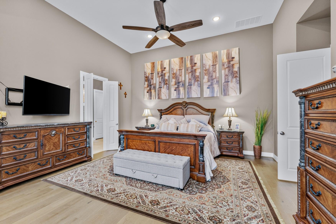
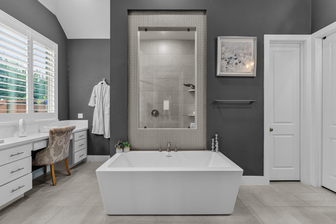
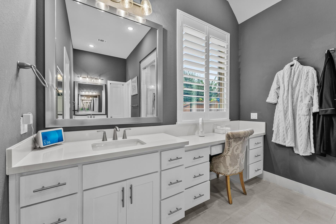
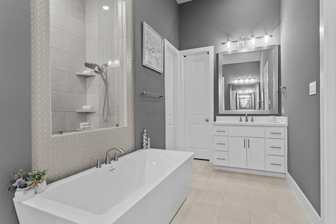
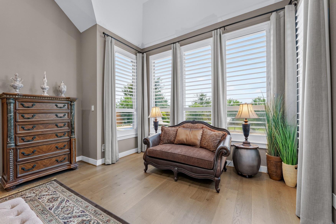
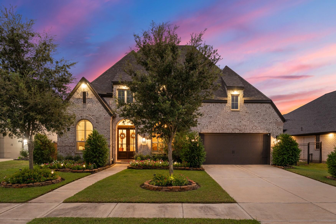
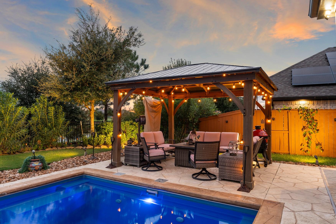
Better than new! This stunning home pairs high-end design with thoughtful upgrades for easy living and entertaining. A few highlights include a private pool, two patios, 3-Car Garage, 13-foot ceilings, added recessed lighting, plantation shutters, pro landscaping, and upgraded media-room sound. Curb appeal abounds with glass double doors, distinctive brickwork, and pitched gables. Inside, enjoy soaring ceilings, open-concept living, and spacious areas. Your incredible kitchen features a large island, abundant storage, lighted display topper cabinets, and a dramatic arched alcove over the cooking area. The light-filled primary retreat offers a sitting area, patio access, and a luxurious ensuite with framed mirrors, two separate sinks, soaking tub, walk-in shower, and built-in vanity desk. This home maximizes outdoor living! Your private backyard oasis includes a sparkling pool, two patio areas, and views of the green space and community lake. Move in and start making lasting memories!

Overview

Open House
11/8/2026 12:00PM - 1:30PM CST
Property Status
For Sale
Lot Size
9,086.62 Sq.Ft.
MLS ID
94516678
Property Type
Residential
Year Built
2021

Features & Amenities

Total Area
3,009 Sq.Ft.
Architecture Styles
Traditional
Water Frontage
Lake Front
Stories
1
Garage Spaces
3.0
Water Source
Public, Water District
Pool
Heated, In Ground, Pool With Hot Tub Attached
Roof
Composition
Lot Features
Subdivided, Waterfront, 0 Up To 1/4 Acre
Parking
Attached, Tandem, Garage Door Opener, Double-Wide Driveway
Heat Type
Natural Gas
Air Conditioning
Ceiling Fan(s), Electric
Laundry Room
Electric Dryer Hookup, Gas Dryer Hookup, Washer Hookup
Fireplace
Gas, Gas Log
Appliances
Water Heater, Disposal, Electric Oven, Microwave, Gas Cooktop, Dishwasher
Other Interior Features
Formal Entry/Foyer, High Ceilings, En-Suite Bath, Sitting Area, Split Plan, Walk-In Closet(s)
Sewer
Public Sewer
Substructure
Slab
Other Exterior Features
Sprinkler System
Elementary School
Willie Melton Sr Elementary
Middle School
Leaman Junior High School
High School
Fulshear High School
School District
33 - Lamar Consolidated
Sales Price
$838,000
Real Estate Tax
$7,882/yr
HOA
$1,235/yr

Downloads

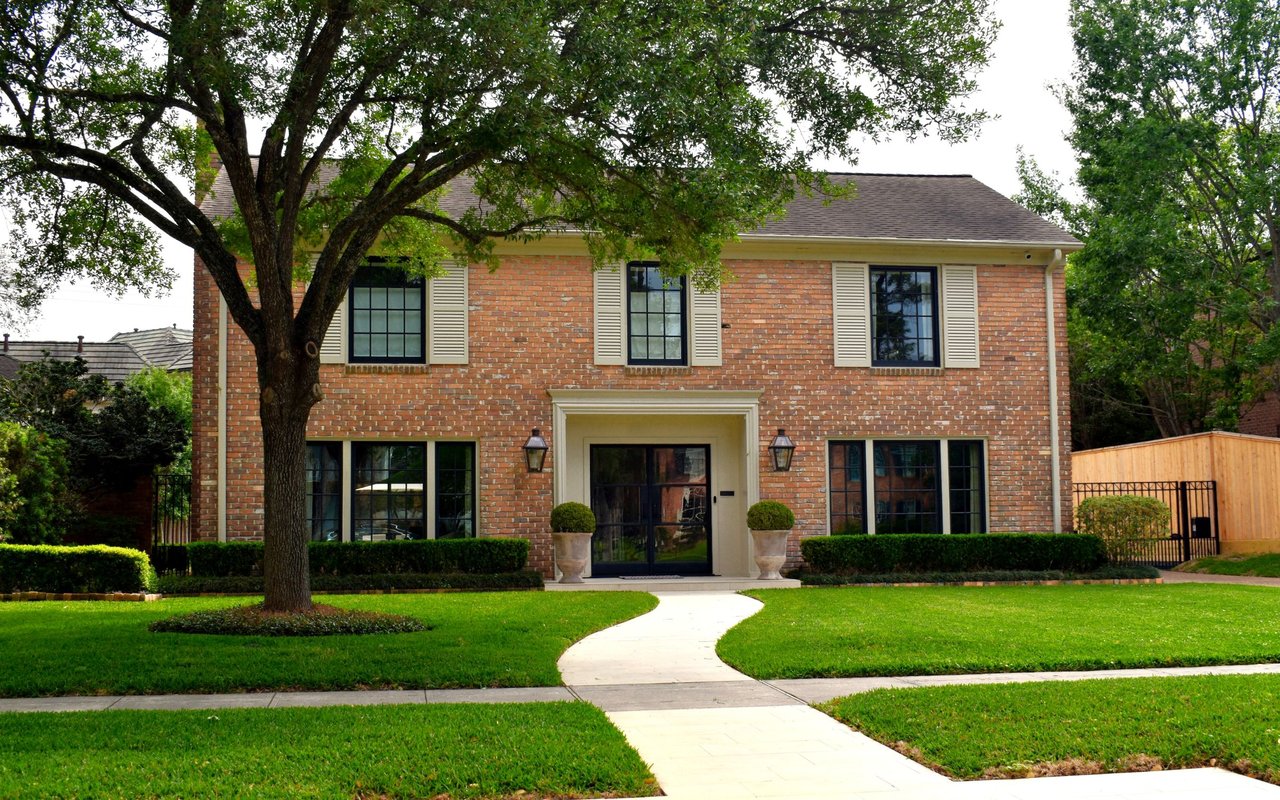
Two-story brick home with steep shingle roof, landscaped front yard, and attached two-car garage.

Schedule a Tour

We would love to help you see this beautiful home! As a full-service brokerage, we can help you tour. Please submit an offer, and answer questions about the buying process.

Thank you

for your interest in 2214 Almond Creek Lane, Fulshear, TX 77423

2214 Almond Creek Lane
Navigate

Mortgage Calculator

Estimate your monthly mortgage payment, including the principal and interest, property taxes, and HOA. Adjust the values to generate a more accurate rate.
$0,000 Your Payment 20 15 65
$0,000 Your Payment

I'm Interested In

2214 Almond Creek Lane

Follow Us On Instagram