Leave a Message
Thank you for your message. We will be in touch with you shortly.
Explore Our Properties

Property Description

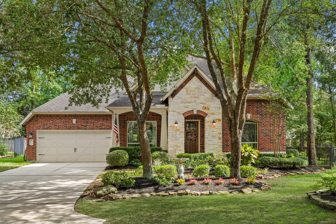
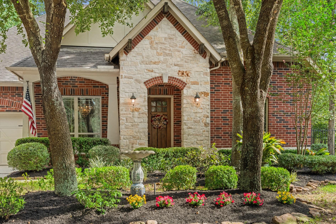
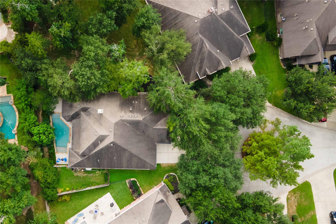
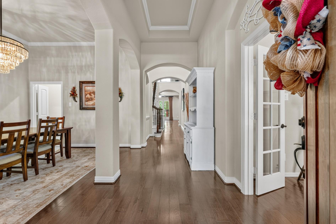
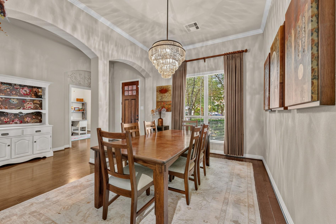
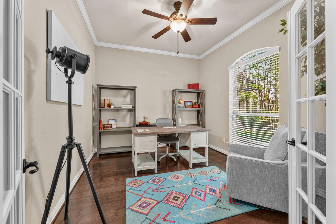
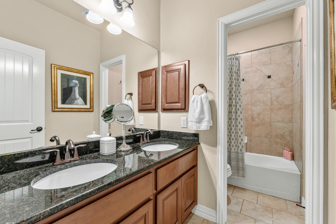
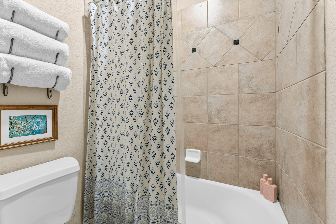
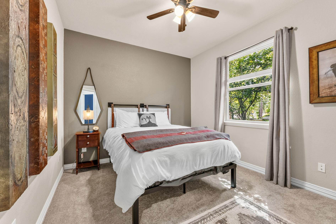
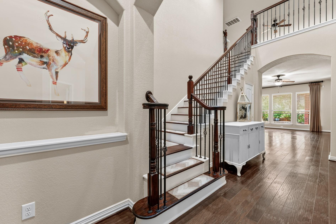
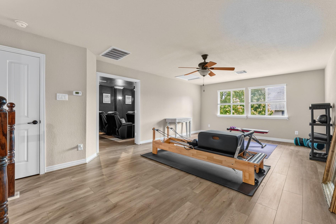
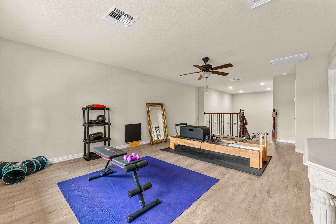
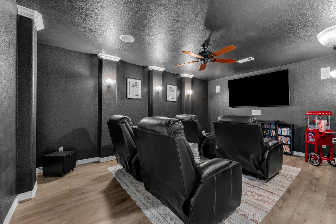
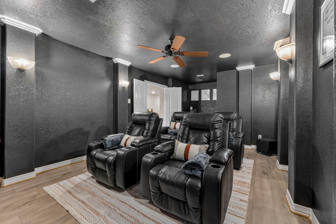
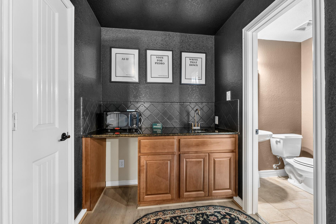
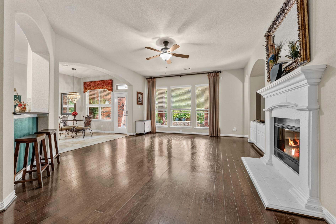
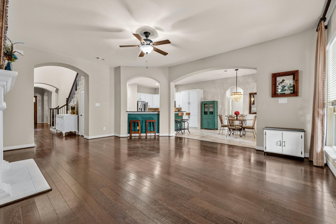
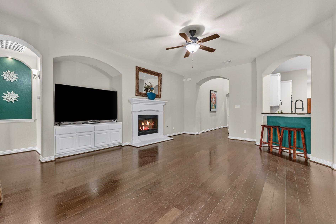
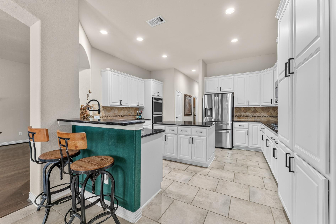
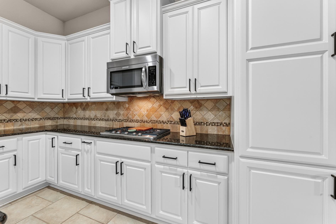
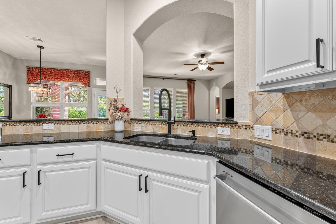
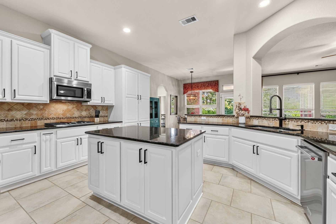
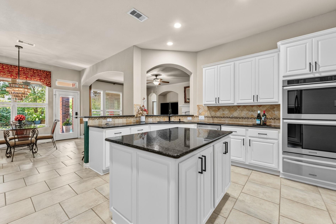
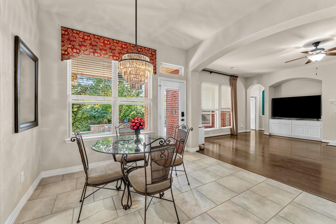
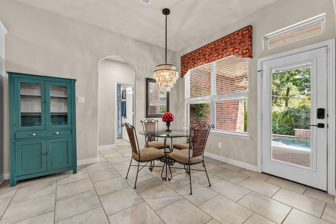
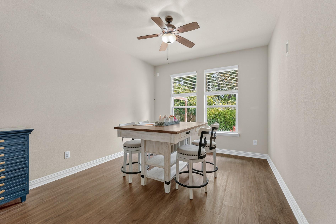
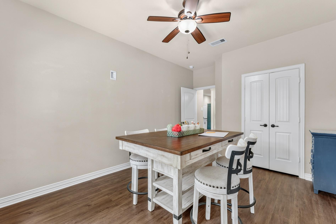
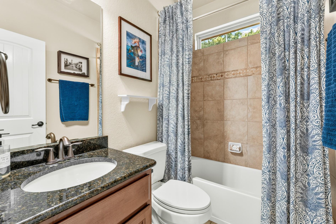
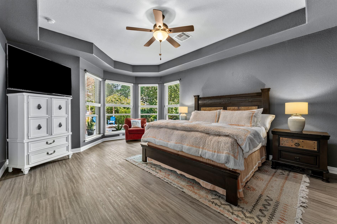
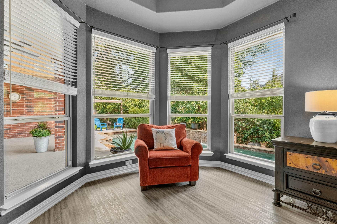
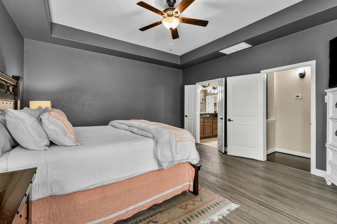
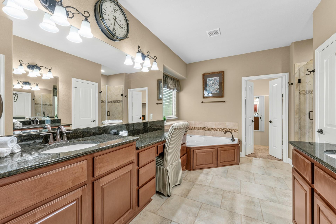
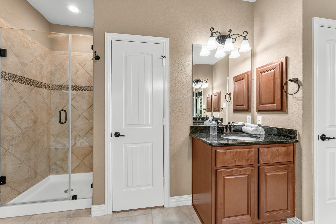
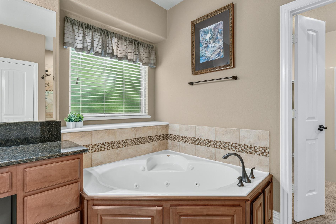
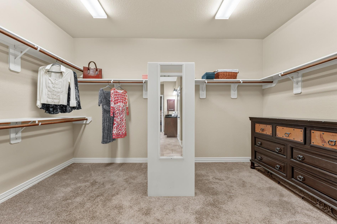
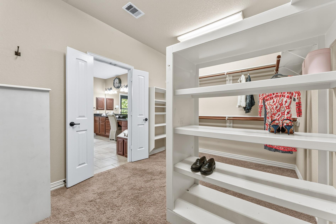
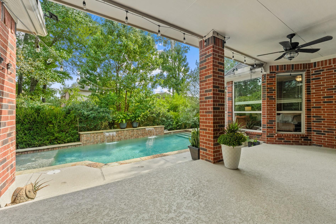
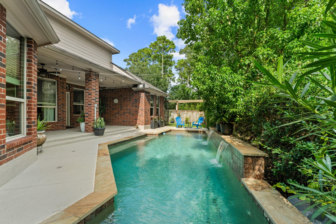
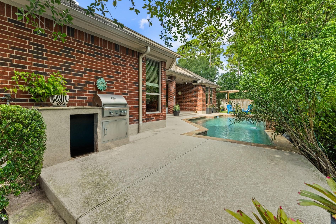
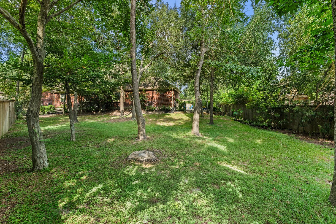
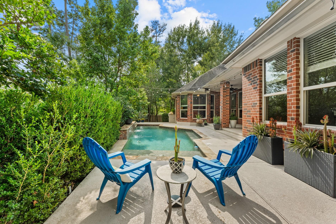
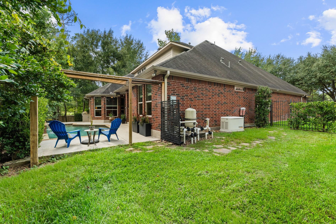
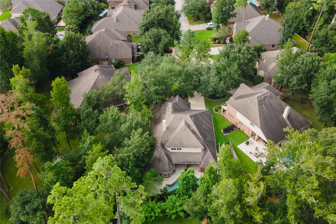
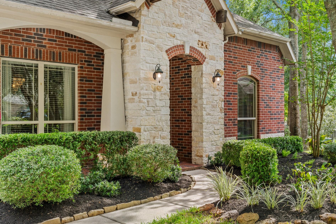
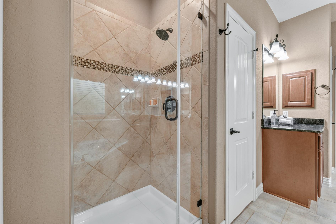
Nestled among the trees in Sterling Ridge, this gorgeous home sits on a 13,000+ SF CUL-DE-SAC lot with a 3-CAR GARAGE, PRIVATE BACKYARD, and sparkling POOL! Curb appeal abounds with mature trees, stone-lined garden beds, and a timeless stone/brick exterior. Inside, a welcoming entry has high ceilings and arched openings. A front office offers a quiet workspace. The formal dining area is an intimate space to share meals. Your dreamy kitchen features crisp white cabinetry, TWO PANTRIES, DOUBLE OVENS, and a large island. OPEN-CONCEPT spaces and a GAMEROOM AND MEDIA ROOM upstairs are great for everyday living! The living room offers pool views and a cozy fireplace. Your primary suite has a sitting area, walk-in closet, and ensuite with TWO SEPARATE VANITIES/SINKS, a garden tub, walk-in shower, and ample storage. Outside, everyone can enjoy a LARGE COVERED PATIO with built-in grill, stunning POOL, and HUGE YARD. This exceptional home is ready to be your next home.

Overview

Property Status
For Lease
Lot Size
0.3 Acres
MLS ID
92827184
Property Type
Residential
Year Built
2011

Features & Amenities

Total Area
3,603 Sq.Ft.
Architecture Styles
Traditional
Stories
1
Garage Spaces
3.0
Water Source
Water District
Pool
In Ground
Lot Features
Cul-De-Sac, 1/4 Up to 1/2 Acre
Parking
Attached, Auto Garage Door Opener, Garage Door Opener, Double-Wide Driveway
Heat Type
Natural Gas
Air Conditioning
Ceiling Fan(s), Electric
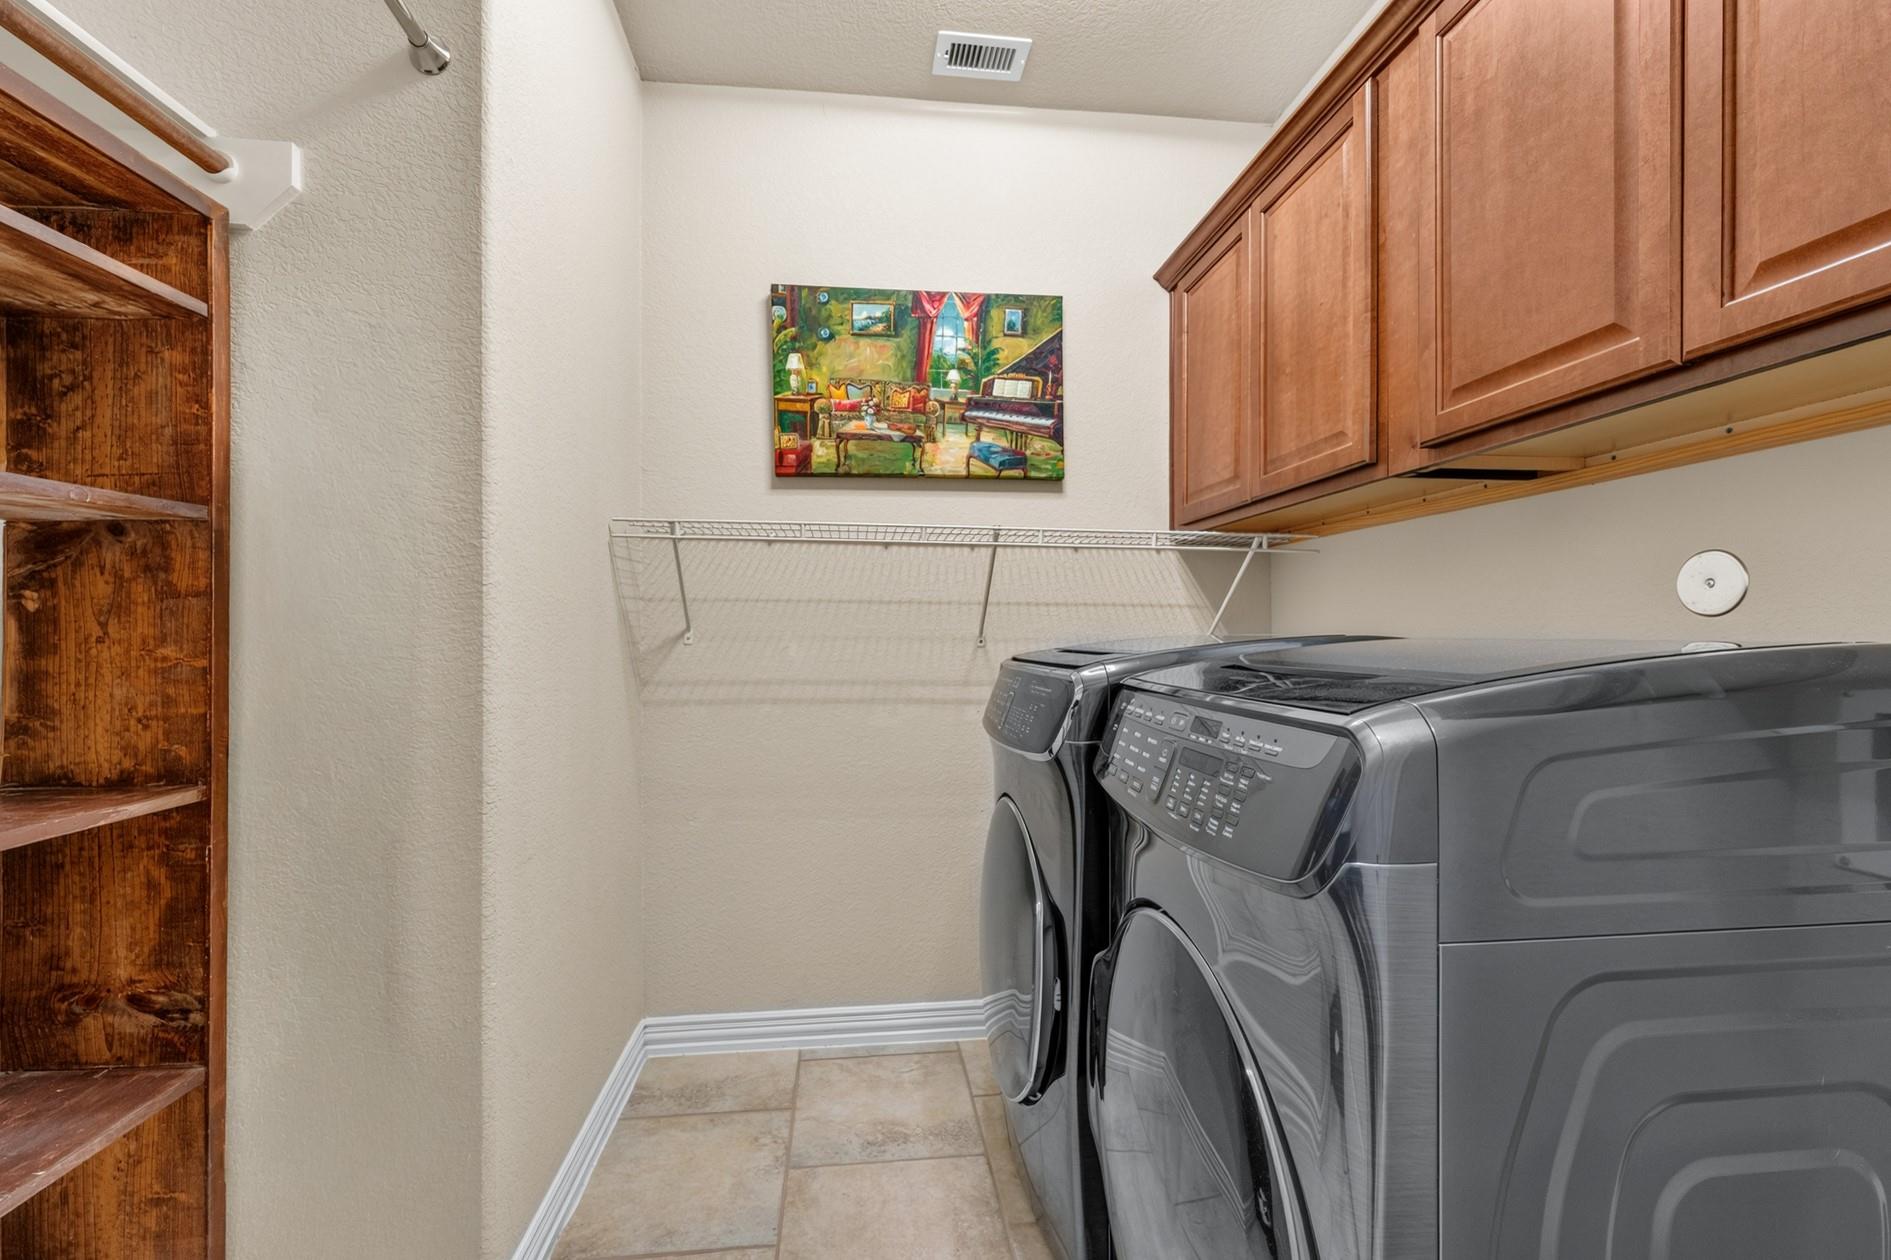
Laundry Room
Electric Dryer Hookup, Gas Dryer Hookup, Washer Hookup
Fireplace
Gas Log
Appliances
Disposal, Dryer Included, Refrigerator Included, Washer Included, Double Oven, Microwave, Gas Cooktop, Dryer, Full Size, Refrigerator, Washer, Dishwasher
Other Interior Features
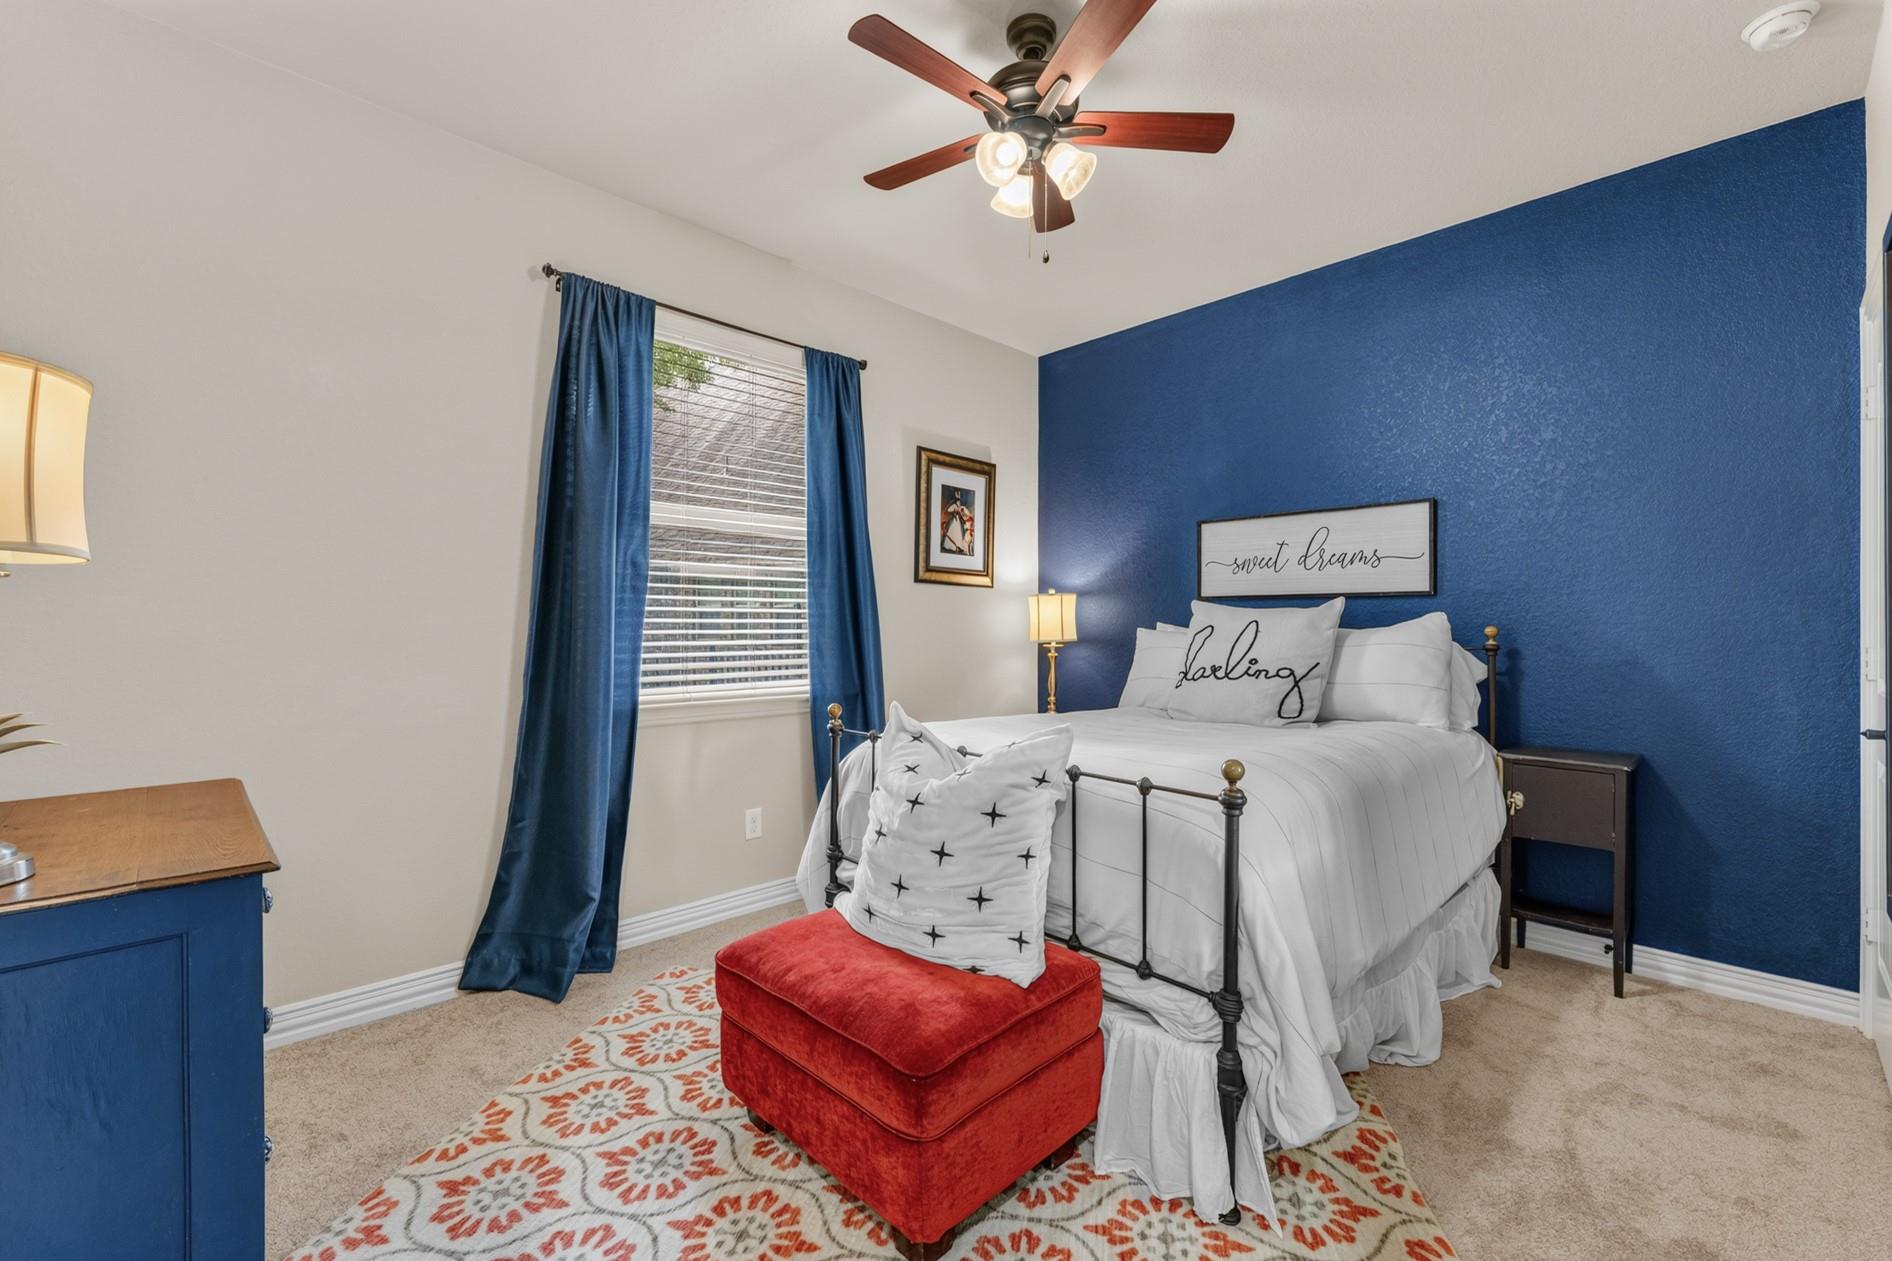
Crown Molding, Formal Entry/Foyer, High Ceilings, Wet Bar, All Bedrooms Down, En-Suite Bath, Sitting Area, Split Plan, Walk-In Closet(s)
Sewer
Public Sewer
Other Exterior Features
Sprinkler System
Elementary School
Tom R. Ellisor Elementary School
Middle School
Bear Branch Junior High School
High School
Magnolia High School
School District
36 - Magnolia
Lease Price
$5,000/mo
Lease Term
12 MONTHS

Downloads

3 Blue Wildflower Pl
Schedule a Tour

We would love to help you see this beautiful home! As a full-service brokerage, we can help you tour. Please submit an offer, and answer questions about the buying process.

Thank you

for your interest in 3 Blue Wildflower Pl, The Woodlands, TX 77354

3 Blue Wildflower Pl
Navigate

I'm Interested In

3 Blue Wildflower Pl

Follow Us On Instagram