Leave a Message

Thank you for your message. We will be in touch with you shortly.

Explore Our Properties

Property Description

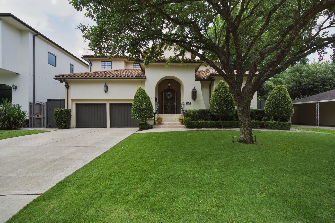
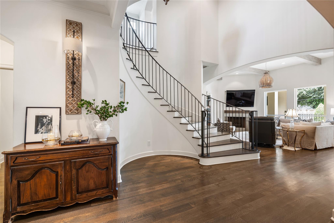
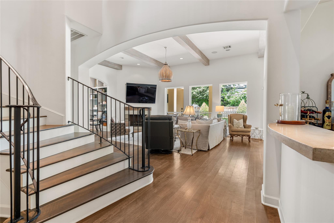
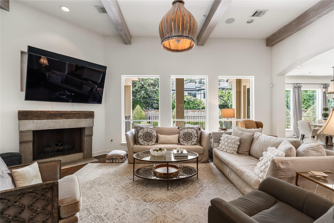
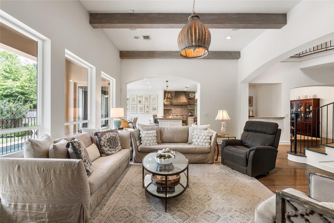
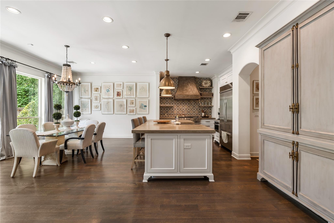
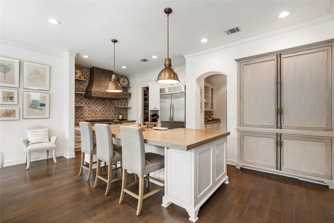
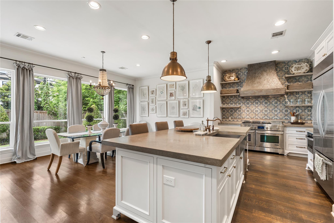
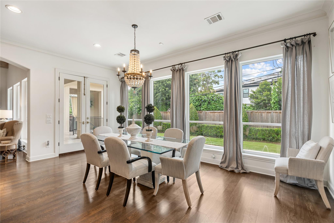
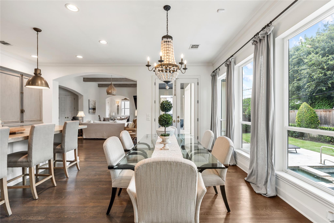
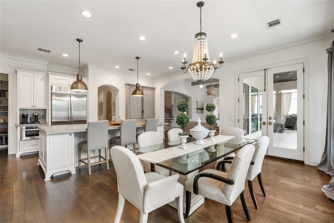
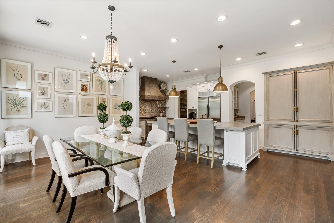
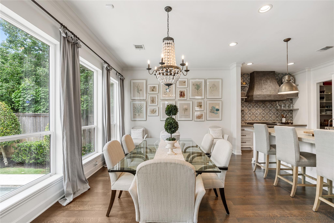
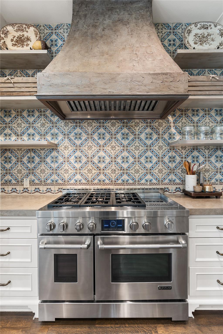
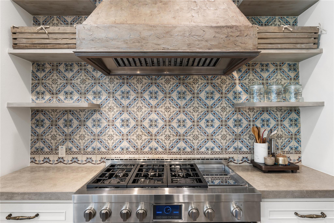
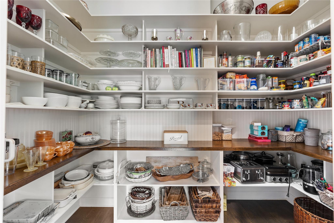
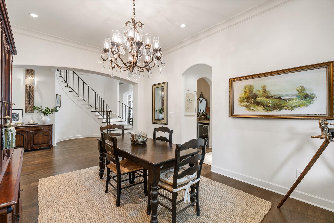
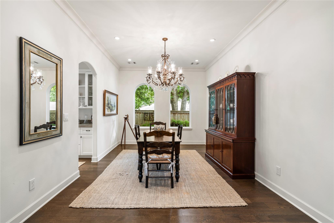
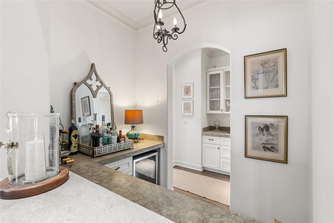
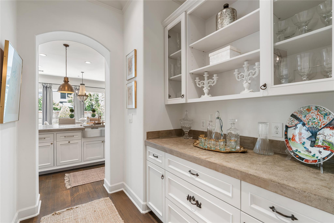
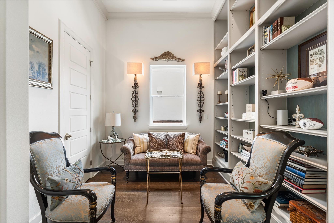
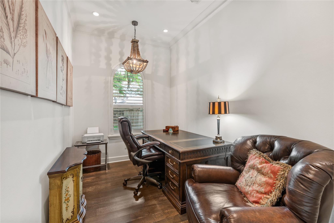
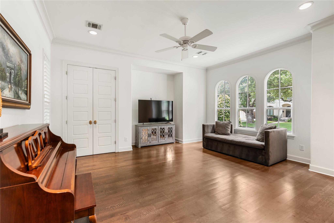
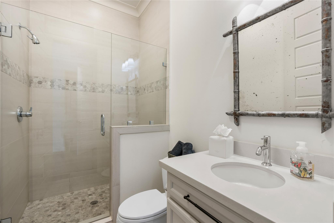
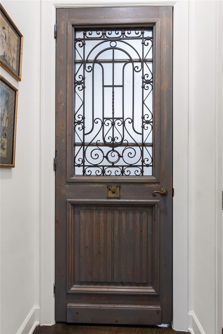
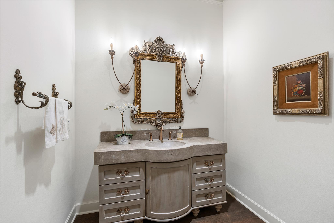
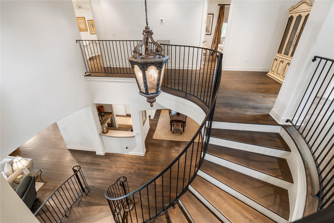
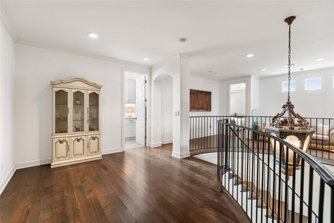
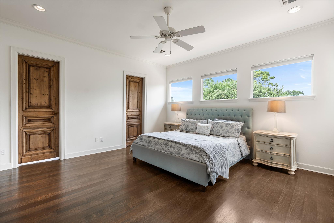
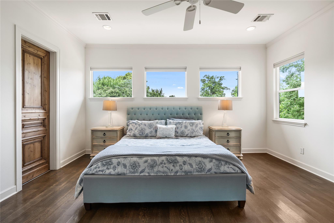
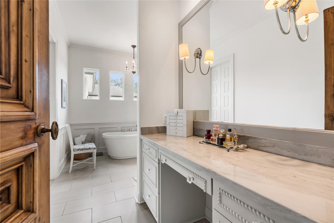
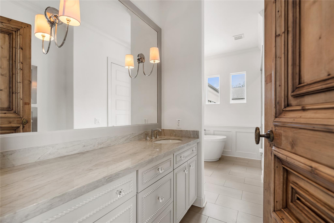
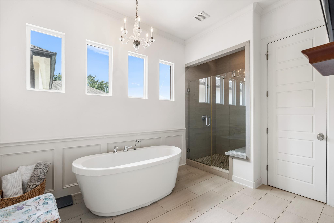
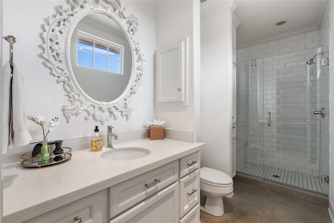
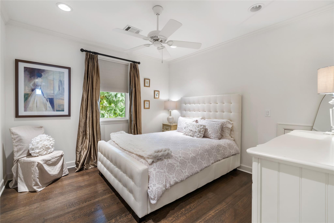
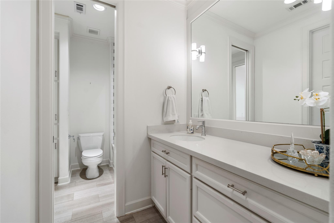
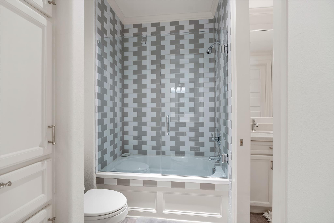
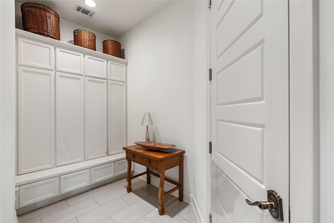
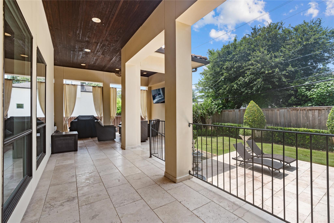
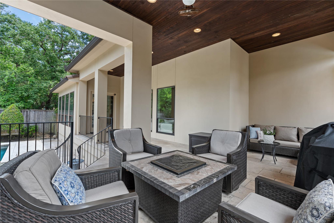
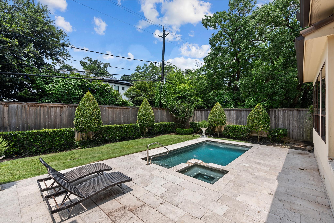
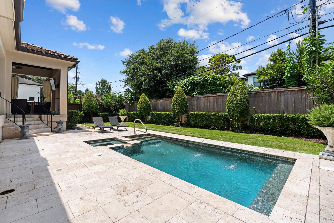
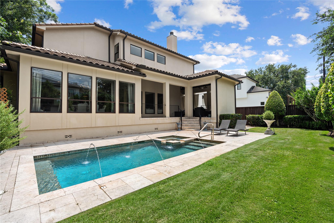
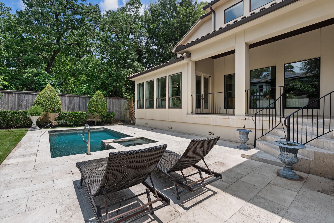
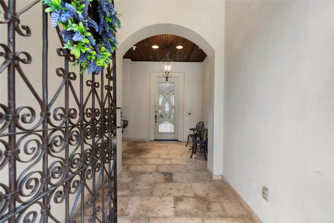
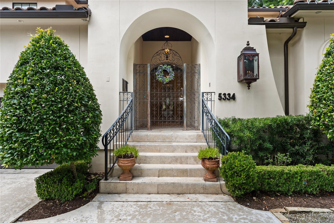
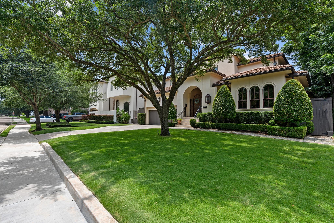
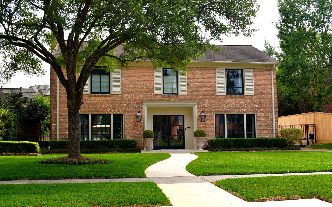
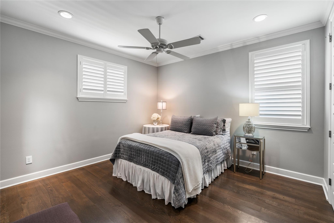
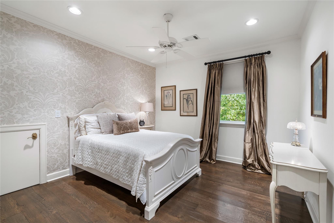
Stunning custom European-inspired home where every finish tells a story. Wide-plank wood floors flow throughout. Formal liv, formal din, study & rare cozy library. Island kitchen w/prof stainless appliances, 6-burner gas cooktop & griddle, antique Belgium tile backsplash, custom tile behind range & generous pantry, open to beamed fam rm w/custom fireplace. Artisan details throughout: hand-stained custom concrete countertops, antique doors, bespoke Sheryl Stringer exterior lanterns & stunning iron gate at covered entry porch, a home that cannot be replicated. Primary suite w/marble finishes, two primary rm closets & spa bath designed for true retreat. Versatile 5th bed down -- ideal as guest suite, game room or den. Incredible pool w/spa. Top-of-the-line designer & antique finishes at every turn. 5BD, 4 full BA, 1 half BA. Room measurements Approximate. Buyer to verify.

Overview

Property Status
For Sale
Lot Size
8,977.72 Sq.Ft.
MLS ID
33661252
Property Type
Residential
Year Built
2012

Features & Amenities

Total Area
4,284 Sq.Ft.
Architecture Styles
Other
Stories
2
Garage Spaces
3.0
Water Source
Public, Water District
Pool
Gunite, In Ground, Pool With Hot Tub Attached
Roof
Tile
Lot Features
Build Line Restricted, Subdivided, 0 Up To 1/4 Acre
Parking
Attached, Oversized, Tandem, Garage Door Opener
Heat Type
Natural Gas
Air Conditioning
Attic Fan, Ceiling Fan(s), Electric
Laundry Room
Electric Dryer Hookup
Fireplace
Gas Log, Wood Burning
Appliances
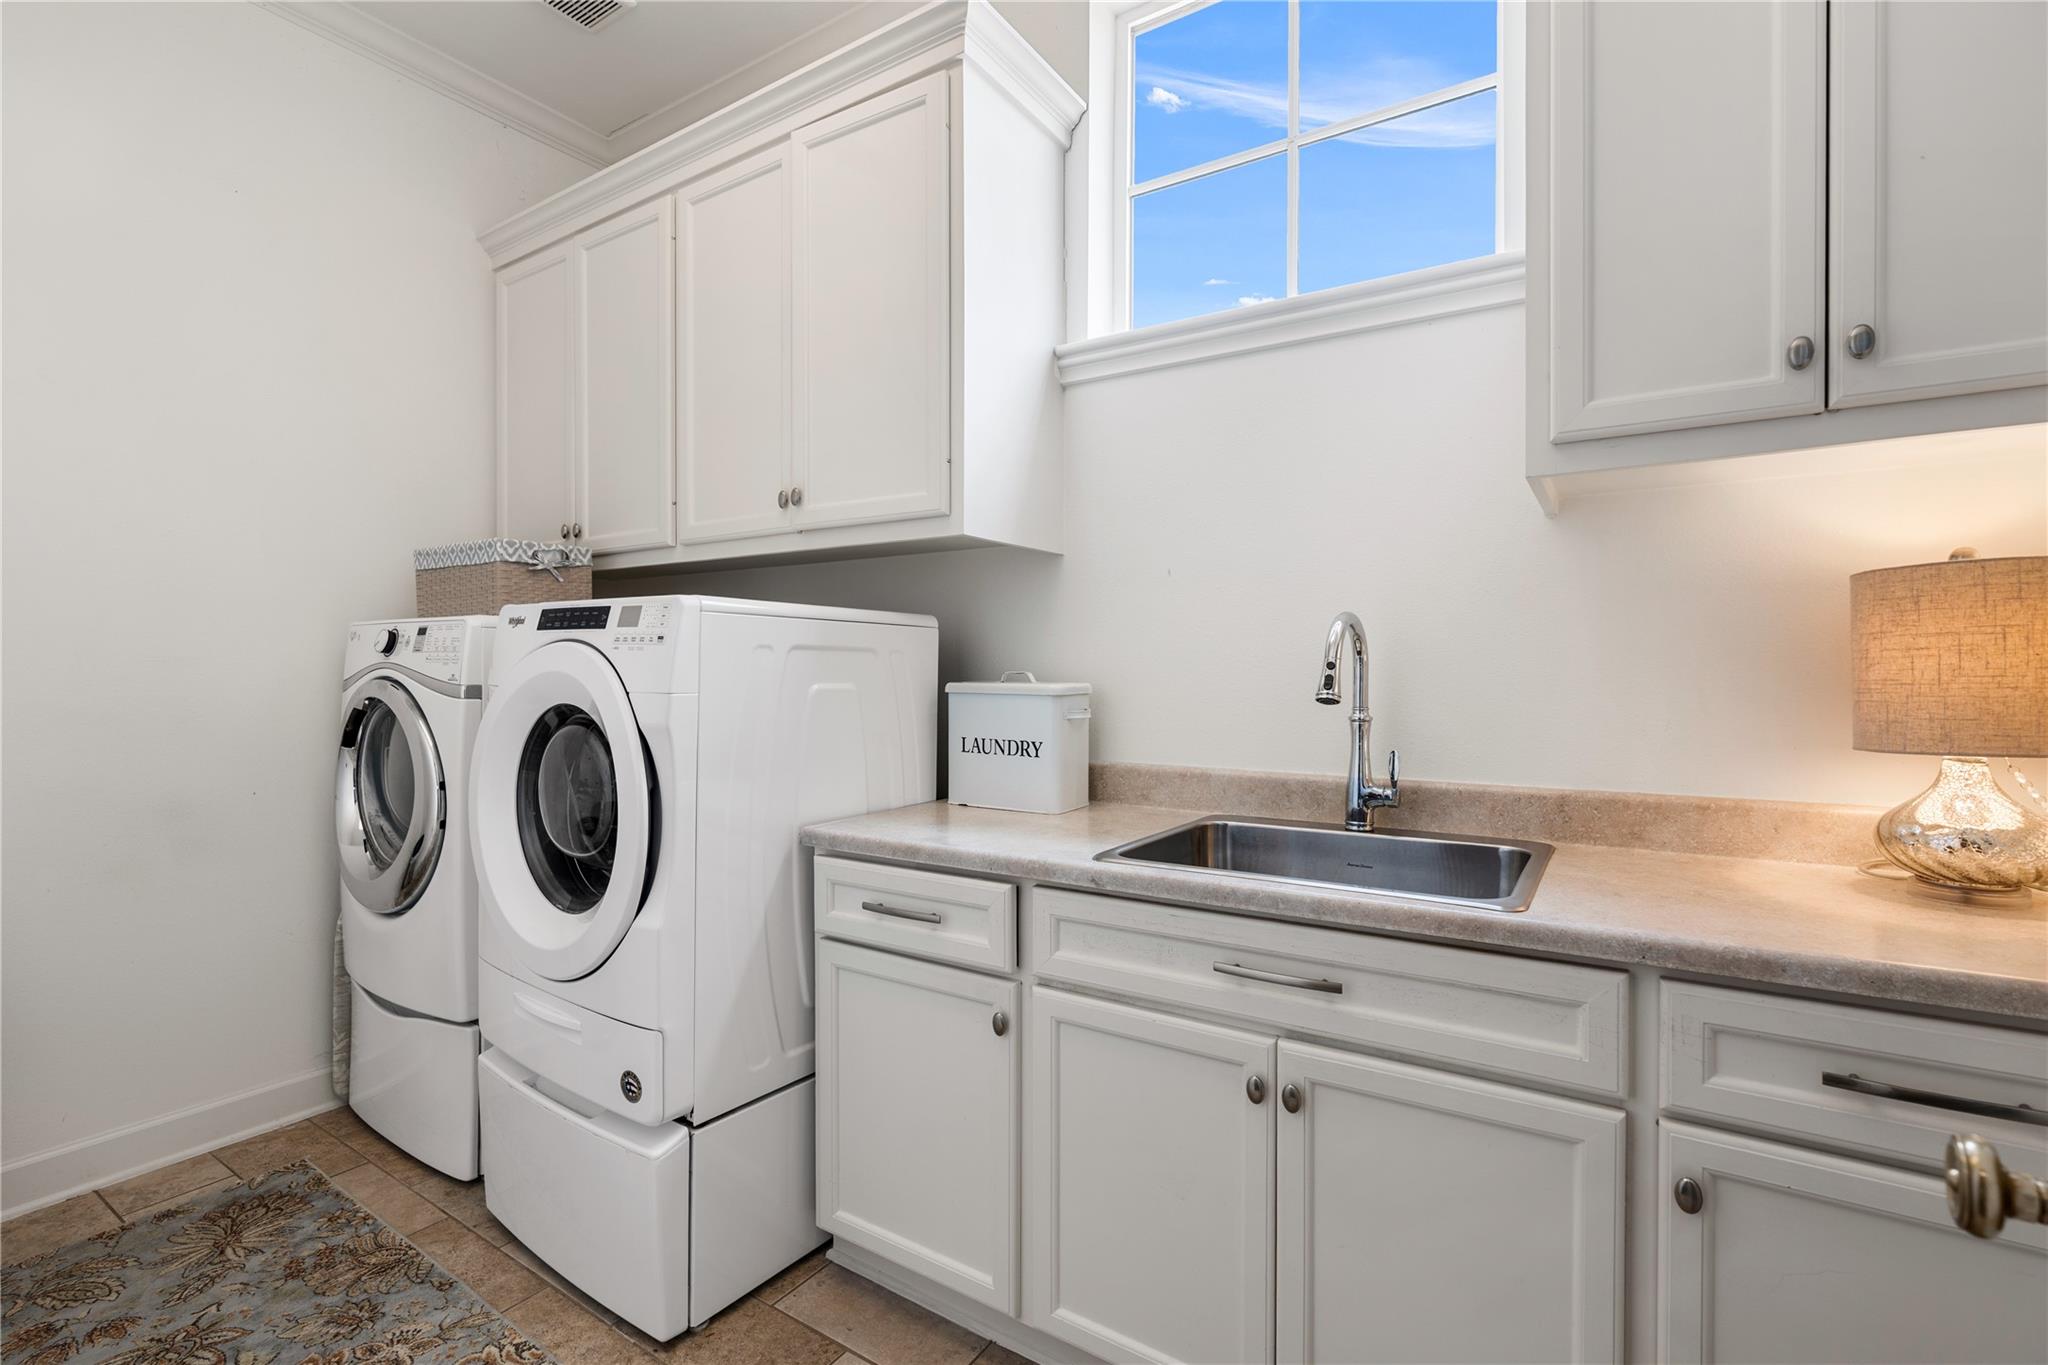
Water Heater, Dryer Included, Refrigerator Included, Washer Included, Wine Refrigerator, Convection Oven, Double Oven, Electric Oven, Microwave, Gas Range, Dishwasher
Other Interior Features
Crown Molding, Dry Bar, Formal Entry/Foyer, High Ceilings, Prewired for Alarm System, Vaulted Ceiling, Wired for Sound, 3 Bedrooms Up, En-Suite Bath, Primary Bed - 2nd Floor, Sitting Area, Walk-In Closet(s)
Sewer
Public Sewer
Substructure
Pillar/Post/Pier
Other Exterior Features
Sprinkler System
Elementary School
Lovett Elementary School
Middle School
Pershing Middle School
High School
Bellaire High School
School District
27 - Houston
Sales Price
$1,425,000
Real Estate Tax
$25,287/yr

Downloads

5334 Edith Street

Schedule a Tour

We would love to help you see this beautiful home! As a full-service brokerage, we can help you tour. Please submit an offer, and answer questions about the buying process.

Thank you

for your interest in 5334 Edith Street, Houston, TX 77096

5334 Edith Street
Navigate
5334 Edith Street
explore in 3d

Mortgage Calculator

Estimate your monthly mortgage payment, including the principal and interest, property taxes, and HOA. Adjust the values to generate a more accurate rate.
$0,000 Your Payment 20 15 65
$0,000 Your Payment

I'm Interested In

5334 Edith Street

Follow Us On Instagram