Leave a Message

Thank you for your message. We will be in touch with you shortly.

Explore Our Properties

Property Description

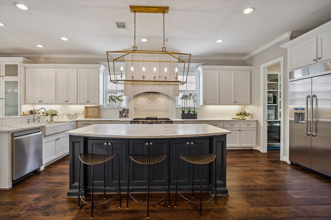
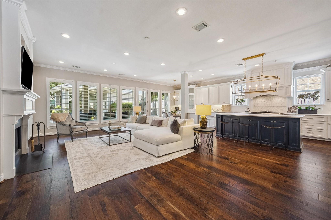
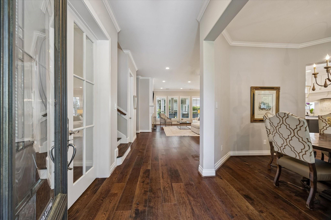
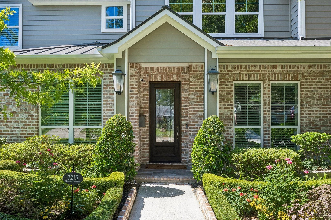
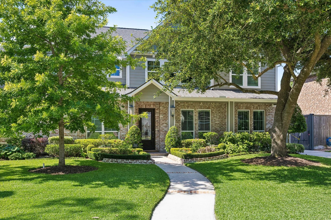
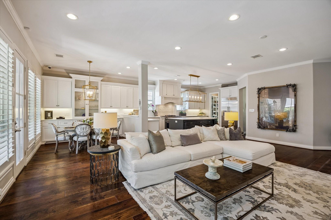
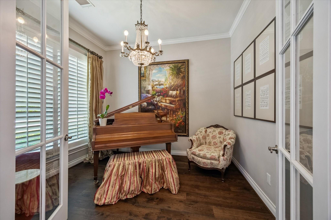
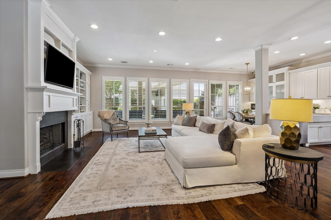
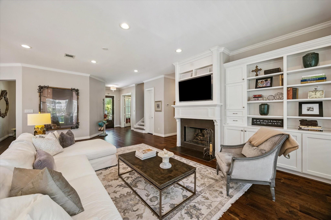
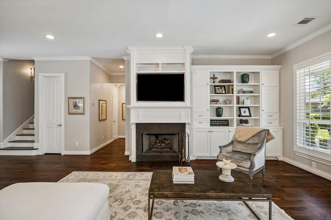
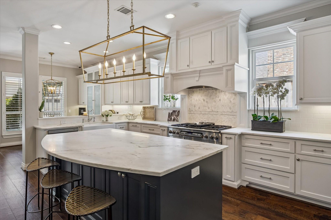
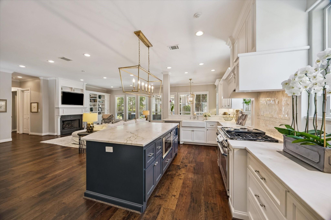
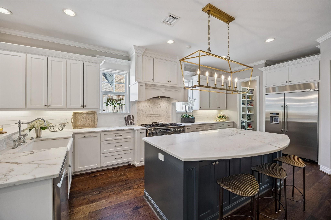
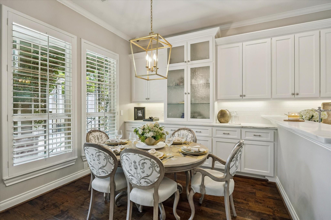
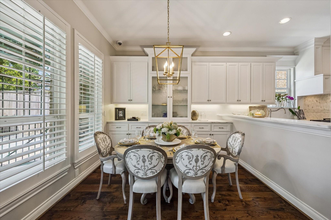
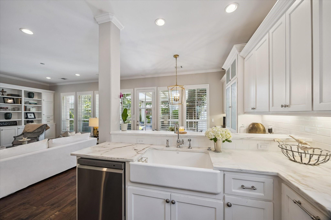
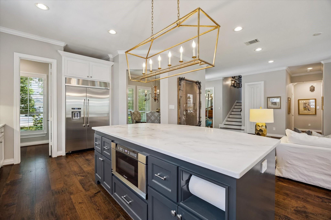
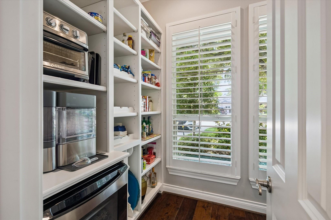
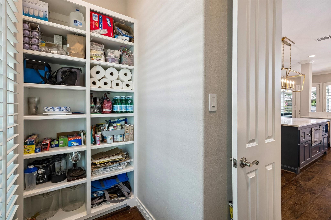
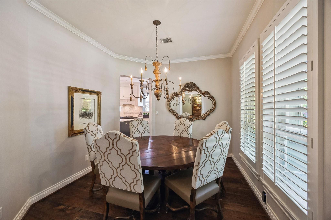
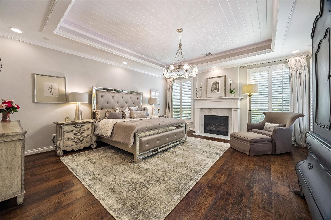
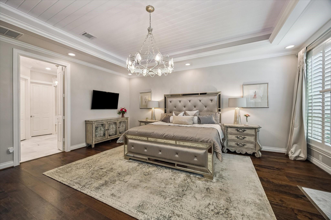
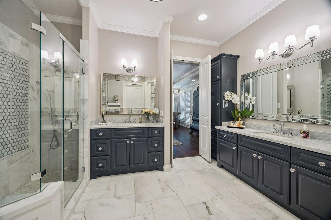
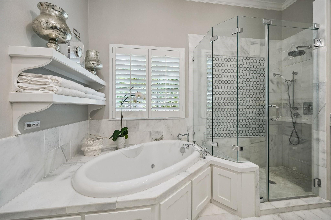
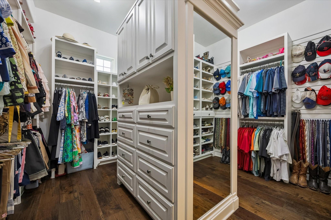
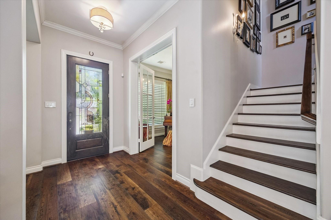
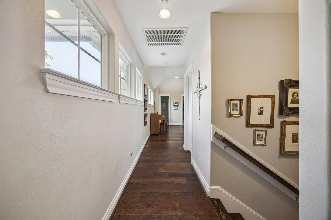
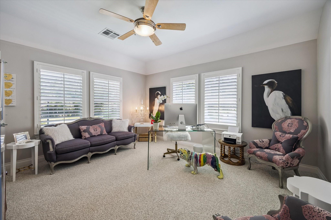
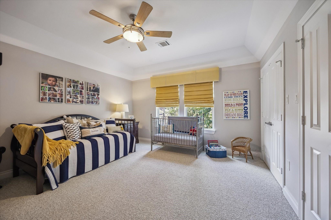
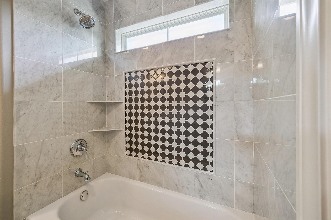
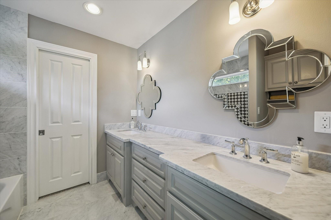
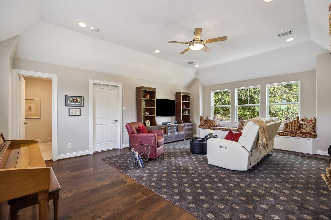
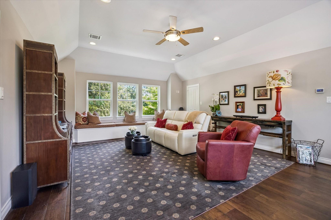
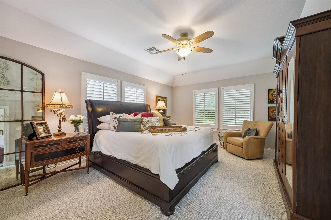
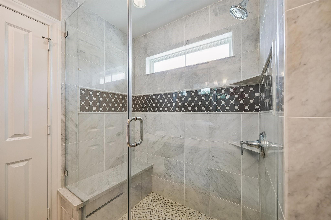
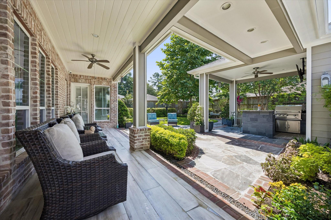
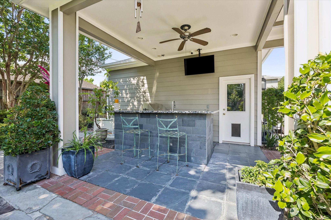
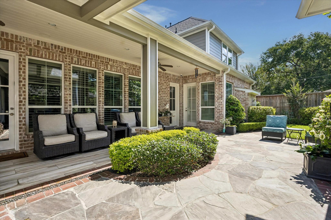
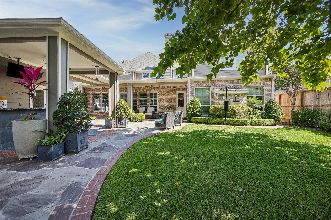
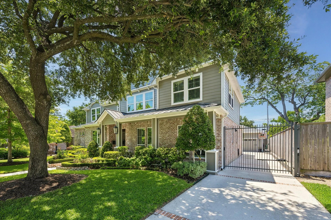
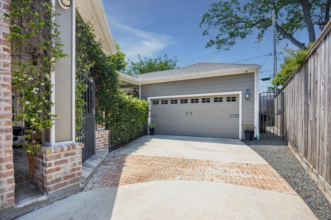
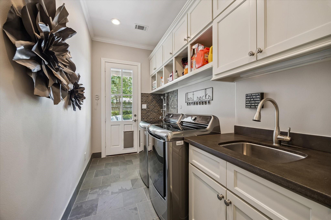
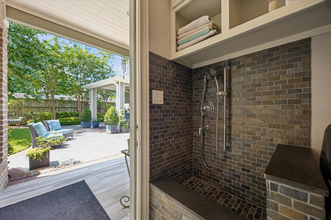
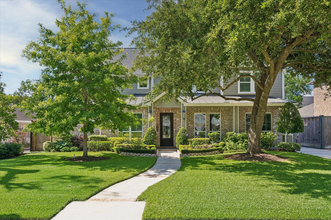
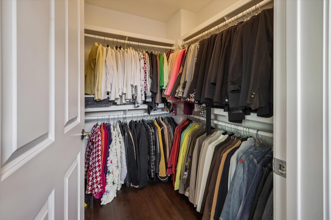
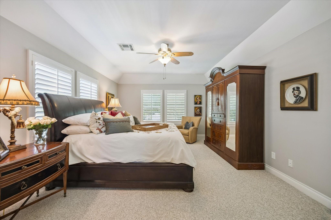
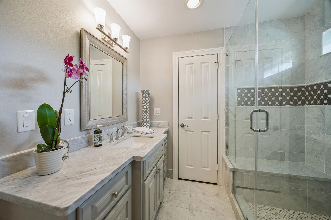
Welcome to this custom built home in Afton Village in Spring Branch. This beautiful 4 bedroom 3.5 bathroom home commands immediate attention w/ its masterfully designed layout, location & attention to details. A gableded standing-seam metal portico, mahogany front door is just the beginning. Enveloped by exquisite landscaping, featuring a canopy of mature live oaks, a gorgeous sycamore and professionally manicured gardens. An outdoor kitchen, gas burners, grill, built in sound, recessed lighting, fans & security system. Every detail has been thoughtfully curated & properly executed throughout. Hardwood Floors, Chef's Kitchen featuring Dacor appliances, Walk-In Pantry w/ beverage refrigerator, Two fireplaces, First Floor Primary Suite, Custom Walk In Closet, Dual Vanity, BainUltra Tub, Dog Washing Station in laundry room & tons of storage! Second floor features 3 secondary bedrooms, play/entertainment room. Zoned to Hunter's Creek Elementary. Please see attached for more features.

Overview

Property Status
For Sale
Lot Size
8,306.89 Sq.Ft.
MLS ID
11618571
Property Type
Residential
Year Built
2015

Features & Amenities

Total Area
3,960 Sq.Ft.
Architecture Styles
Traditional
Stories
2
Garage Spaces
2.0
Water Source
Public
Roof
Composition
Lot Features
Back Yard, Subdivided, 0 Up To 1/4 Acre
Parking
Automatic Gate, Driveway Gate, Attached/Detached Garage
Heat Type
Natural Gas
Air Conditioning
Electric, Other
Laundry Room
Gas Dryer Hookup, Washer Hookup
Fireplace
Gas, Gas Log, Wood Burning
Appliances
Disposal, Ice Maker, Refrigerator Included, Wine Refrigerator, Double Oven, Microwave, Gas Cooktop, Gas Range, Dishwasher
Other Interior Features
Crown Molding, Formal Entry/Foyer, High Ceilings, Prewired for Alarm System, Wired for Sound, Primary Bed - 1st Floor
Sewer
Public Sewer
Substructure
Slab
Other Exterior Features
Back Green Space, Outdoor Kitchen, Sprinkler System
Elementary School
Hunters Creek Elementary School
Middle School
Spring Branch Middle School (Spring Branch)
High School
Memorial High School (Spring Branch)
School District
49 - Spring Branch
Sales Price
$1,746,360
Real Estate Tax
$23,087/yr
HOA
$150/yr

Downloads

7215 Blandford Lane

Schedule a Tour

We would love to help you see this beautiful home! As a full-service brokerage, we can help you tour. Please submit an offer, and answer questions about the buying process.

Thank you

for your interest in 7215 Blandford Lane, Houston, TX 77055

7215 Blandford Lane
Navigate
7215 Blandford Lane
explore in 3d

Mortgage Calculator

Estimate your monthly mortgage payment, including the principal and interest, property taxes, and HOA. Adjust the values to generate a more accurate rate.
$0,000 Your Payment 20 15 65
$0,000 Your Payment

I'm Interested In

7215 Blandford Lane

or
  • CallSheryl Davis

    License #0688252

    (832) 273-9995
  • Follow Us On Instagram